
COVERED OUTDOOR LIVING

Championship Series
The Magnolia
SOUTHERN CHARM. PRIVATE CLUB ENERGY.
SQUARE FOOTAGE
640
SF
FOOTPRINT
20' x 32'
ARCHITECTURAL STYLE
Southern Traditional
PLAN STATUS
Available
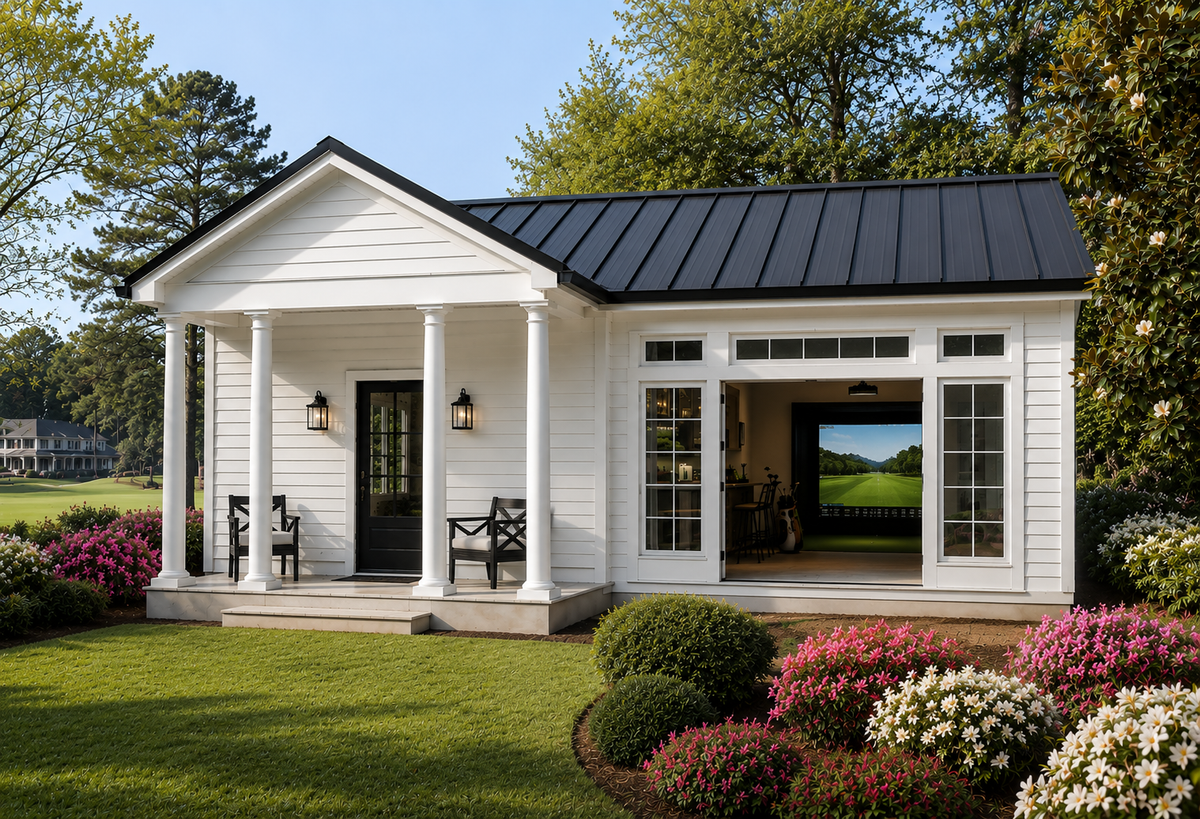
The Magnolia brings the character of a refined Southern clubhouse into a purpose-built golf retreat.
With 640 square feet of interior space and 128 square feet of covered porch, the design balances simulator play, gathering space, and indoor-outdoor living in a compact footprint.
Traditional architectural details give The Magnolia a more residential, timeless feel while the interior is designed around the way the space will actually be used: practice, entertaining, relaxing, and spending more time around the game.
Start with The Magnolia as designed or work with Paragon to personalize the architecture, layout, features, and finishes around your property and the way you want to use it.

The Magnolia | Championship Series
Precio de oferta$800.00
Elige opciones
The Magnolia | Championship Series
Precio de oferta$800.00
ARCHITECTURAL PLAN PACKAGE
START WITH THE MAGNOLIA.
Purchase the architectural plan package for The Magnolia, or work with Paragon to personalize the design around your property, lifestyle, and vision.
ARCHITECTURAL PLAN PACKAGE
$800
DIGITAL DELIVERY
Your architectural plan package will be delivered electronically by the Paragon team after purchase.
OR
Looking for something completely custom? Start from scratch with Paragon.
The Magnolia
A CLUBHOUSE WITH SOUTHERN CHARACTER.
The Magnolia pairs traditional Southern architecture with a purpose-built space centered around the game. Inside, the simulator and lounge create an easy place to practice, entertain, or disappear for a few hours. Outside, the covered porch extends the clubhouse into the backyard.
OVERALL FOOTPRINT
DESIGNED AROUND THE WAY YOU USE IT
+
Golf Simulator
+
Covered Porch
+
Lounge
+
Indoor / Outdoor Living
+
Southern Architecture
Championship Series
MAKE The Magnolia YOURS.
Start with this Championship design and personalize the architecture, layout, amenities, and details around your property and the way you want to use the space.
DESIGN
The Magnolia
STYLE
Southern Traditional
SIZE
640 SF
STATUS
Available