
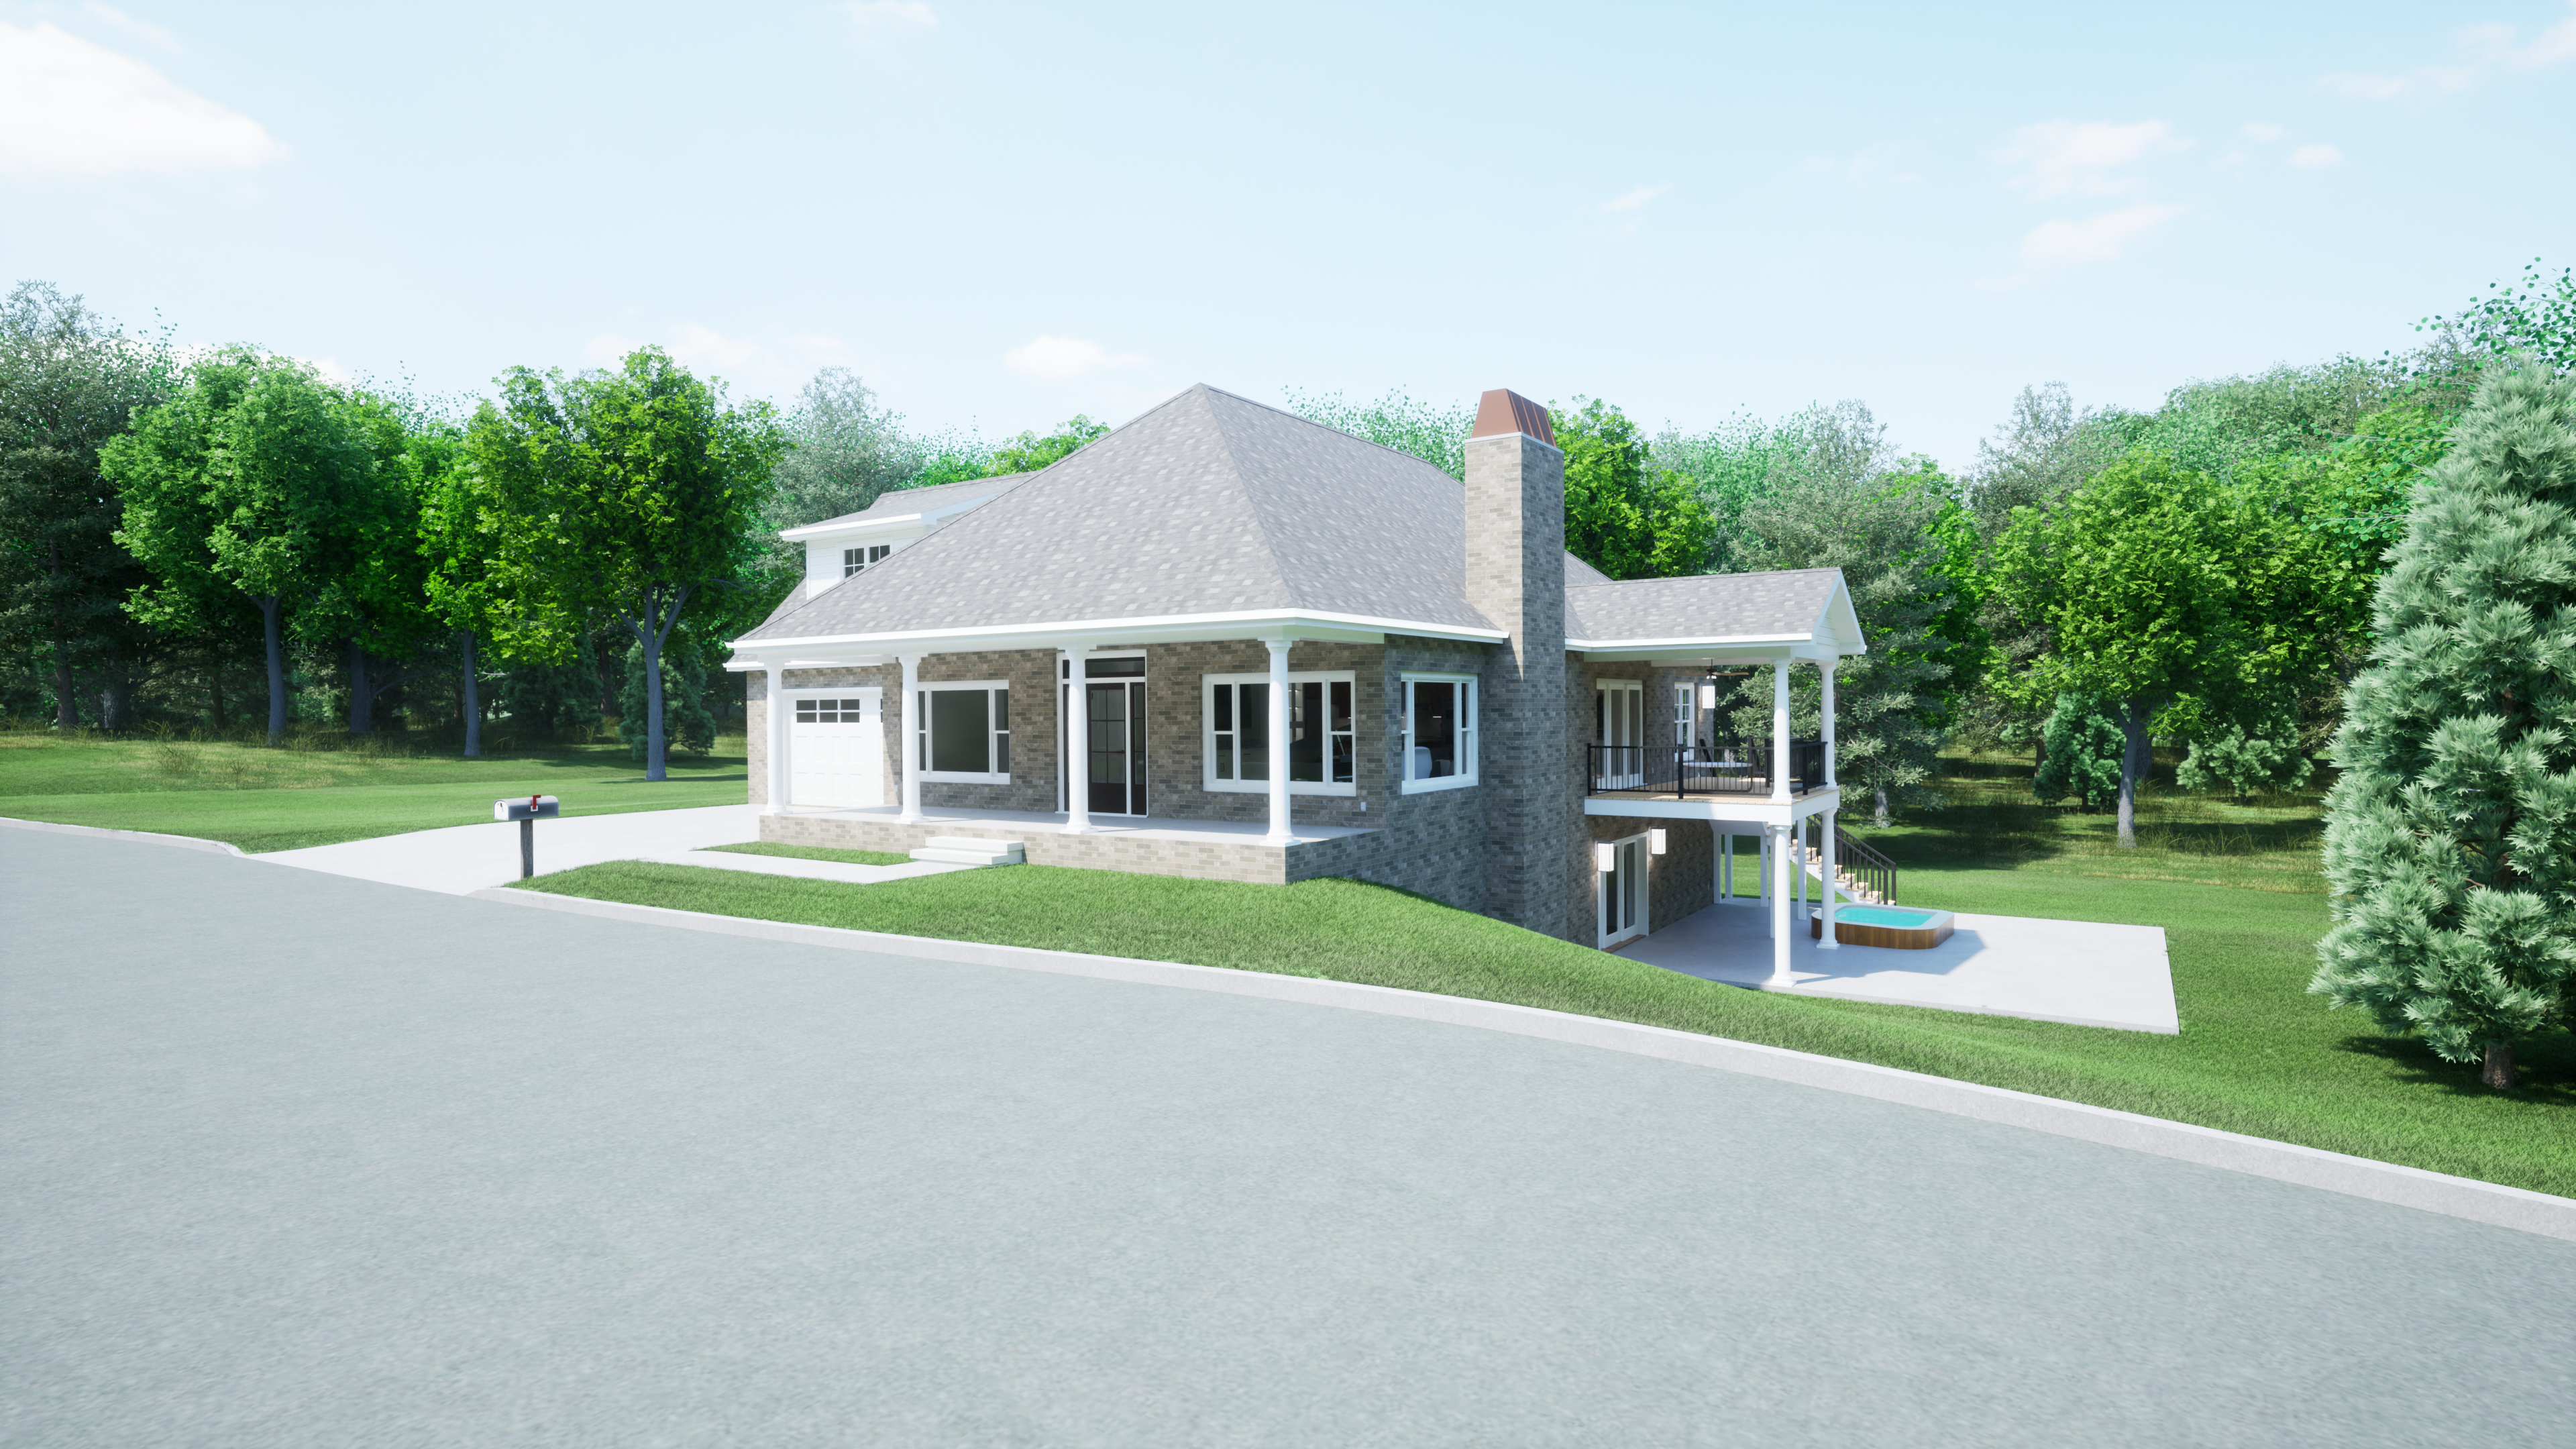
Modest Manor
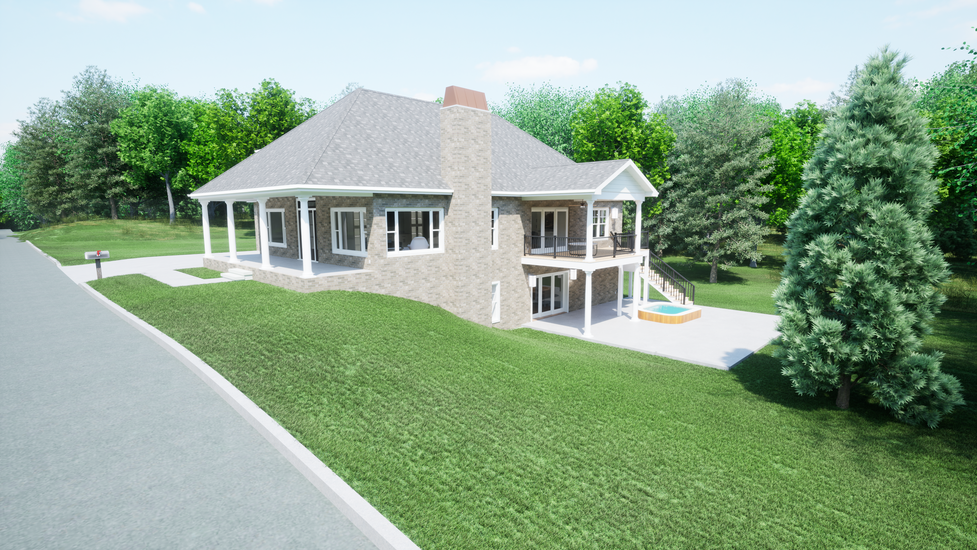
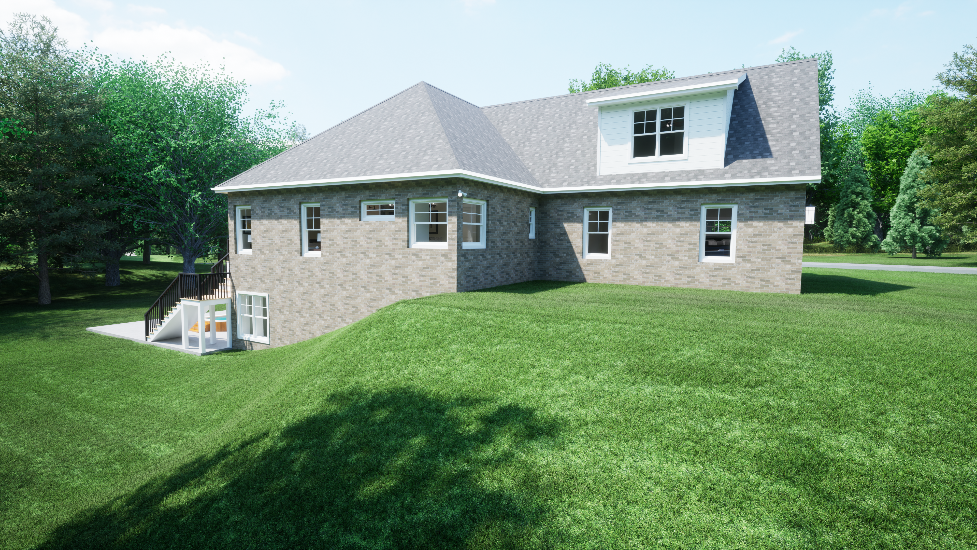
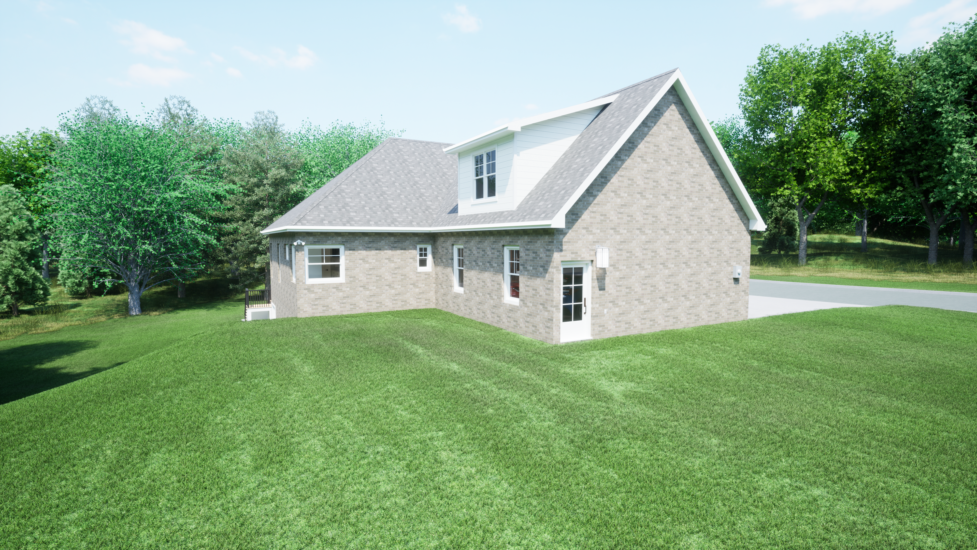
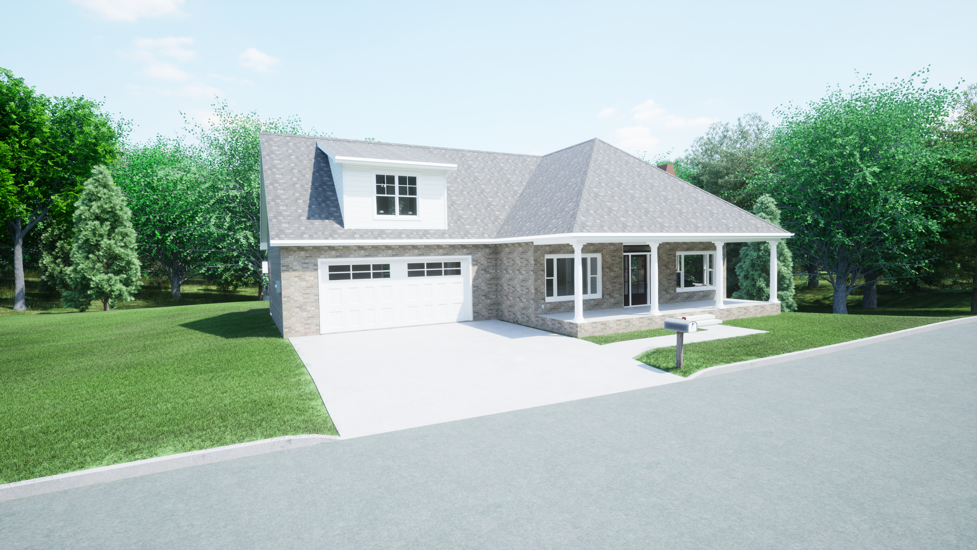
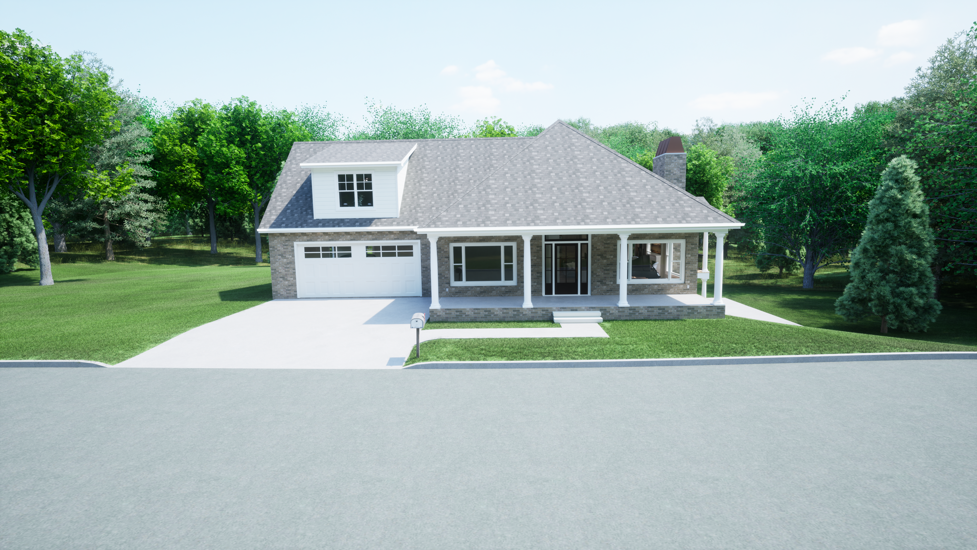
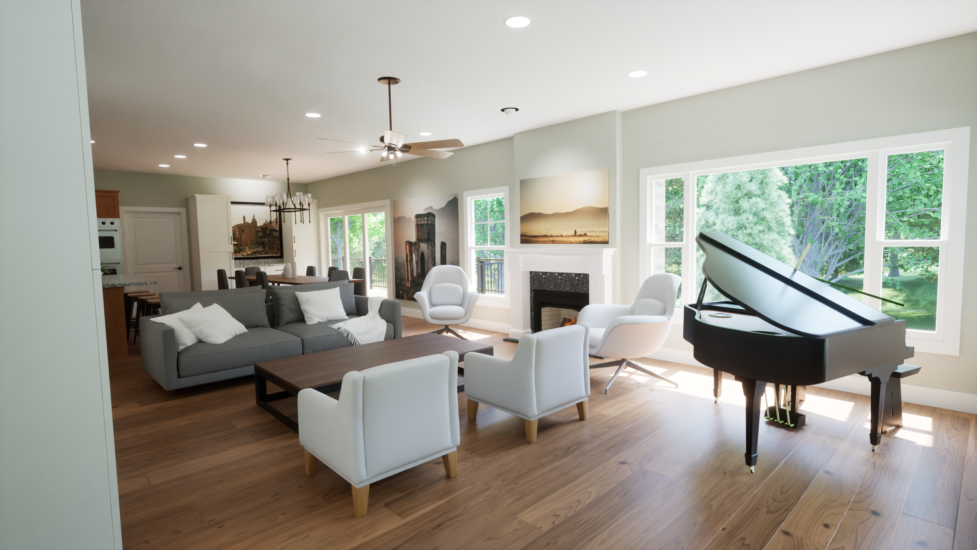
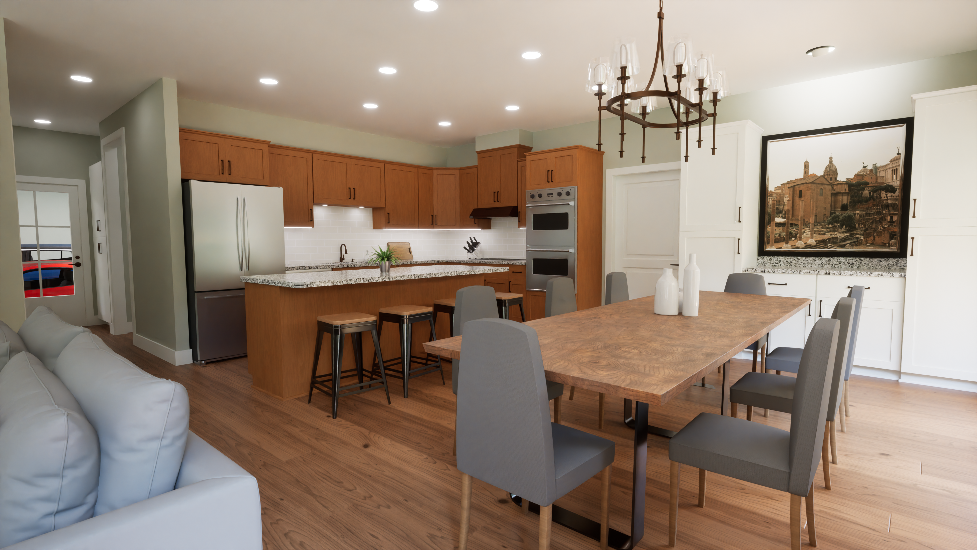
Modest Manor

Plan Code: P-442-004-B
SQUARE FOOTAGE BREAKDOWN
Total Heated Area: 3,187 sq. ft.
First Floor: 1,594 sq. ft.
Second Floor: 493 sq. ft.
BEDS/BATH
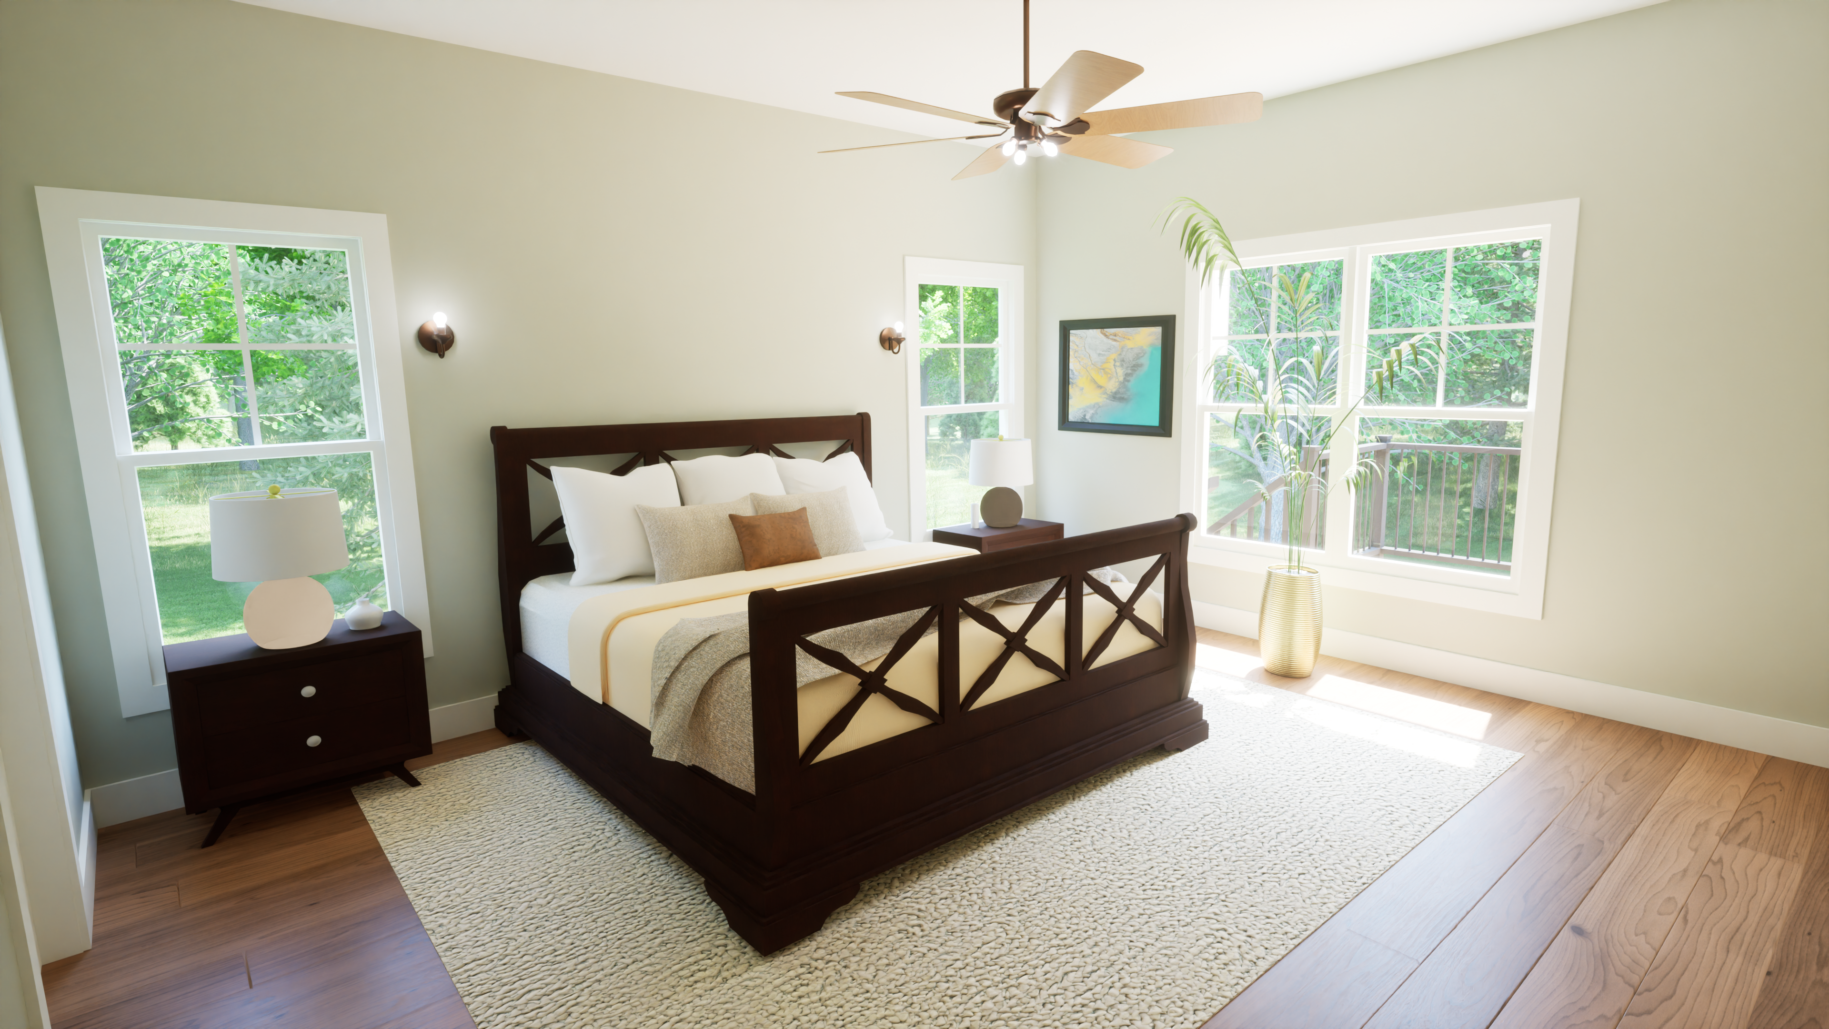
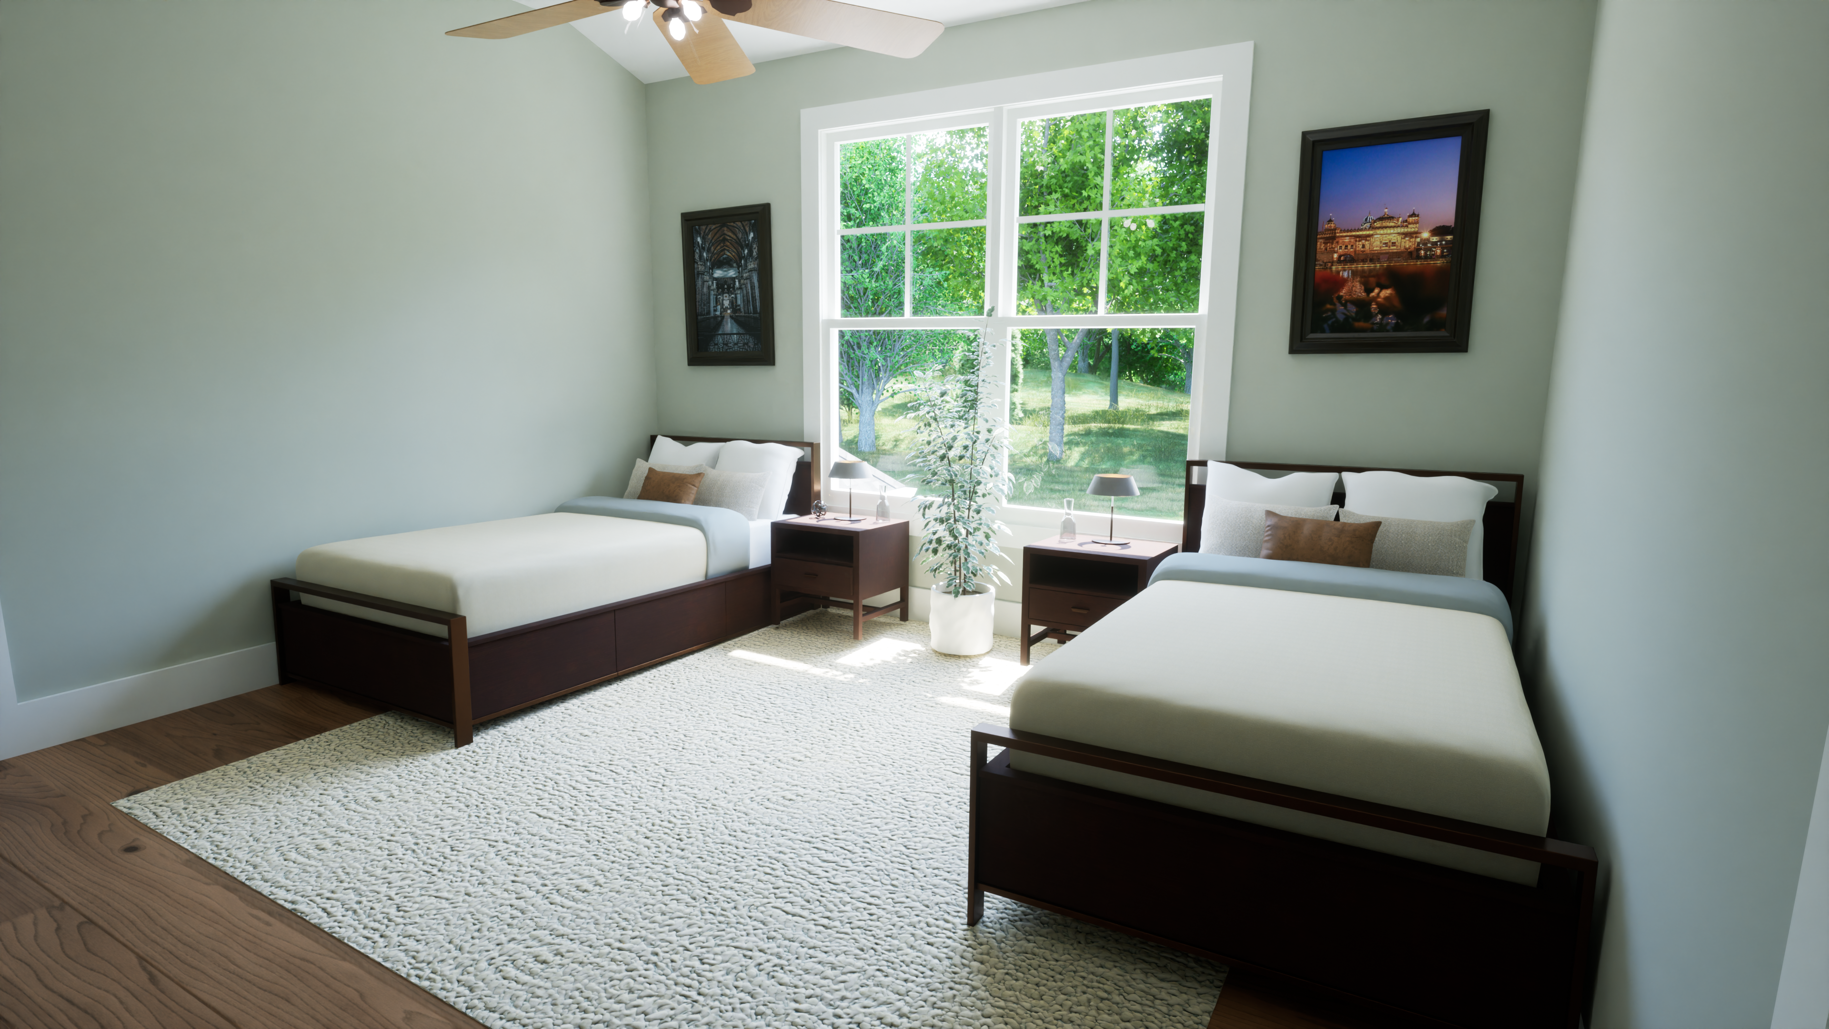
Bedrooms: 4
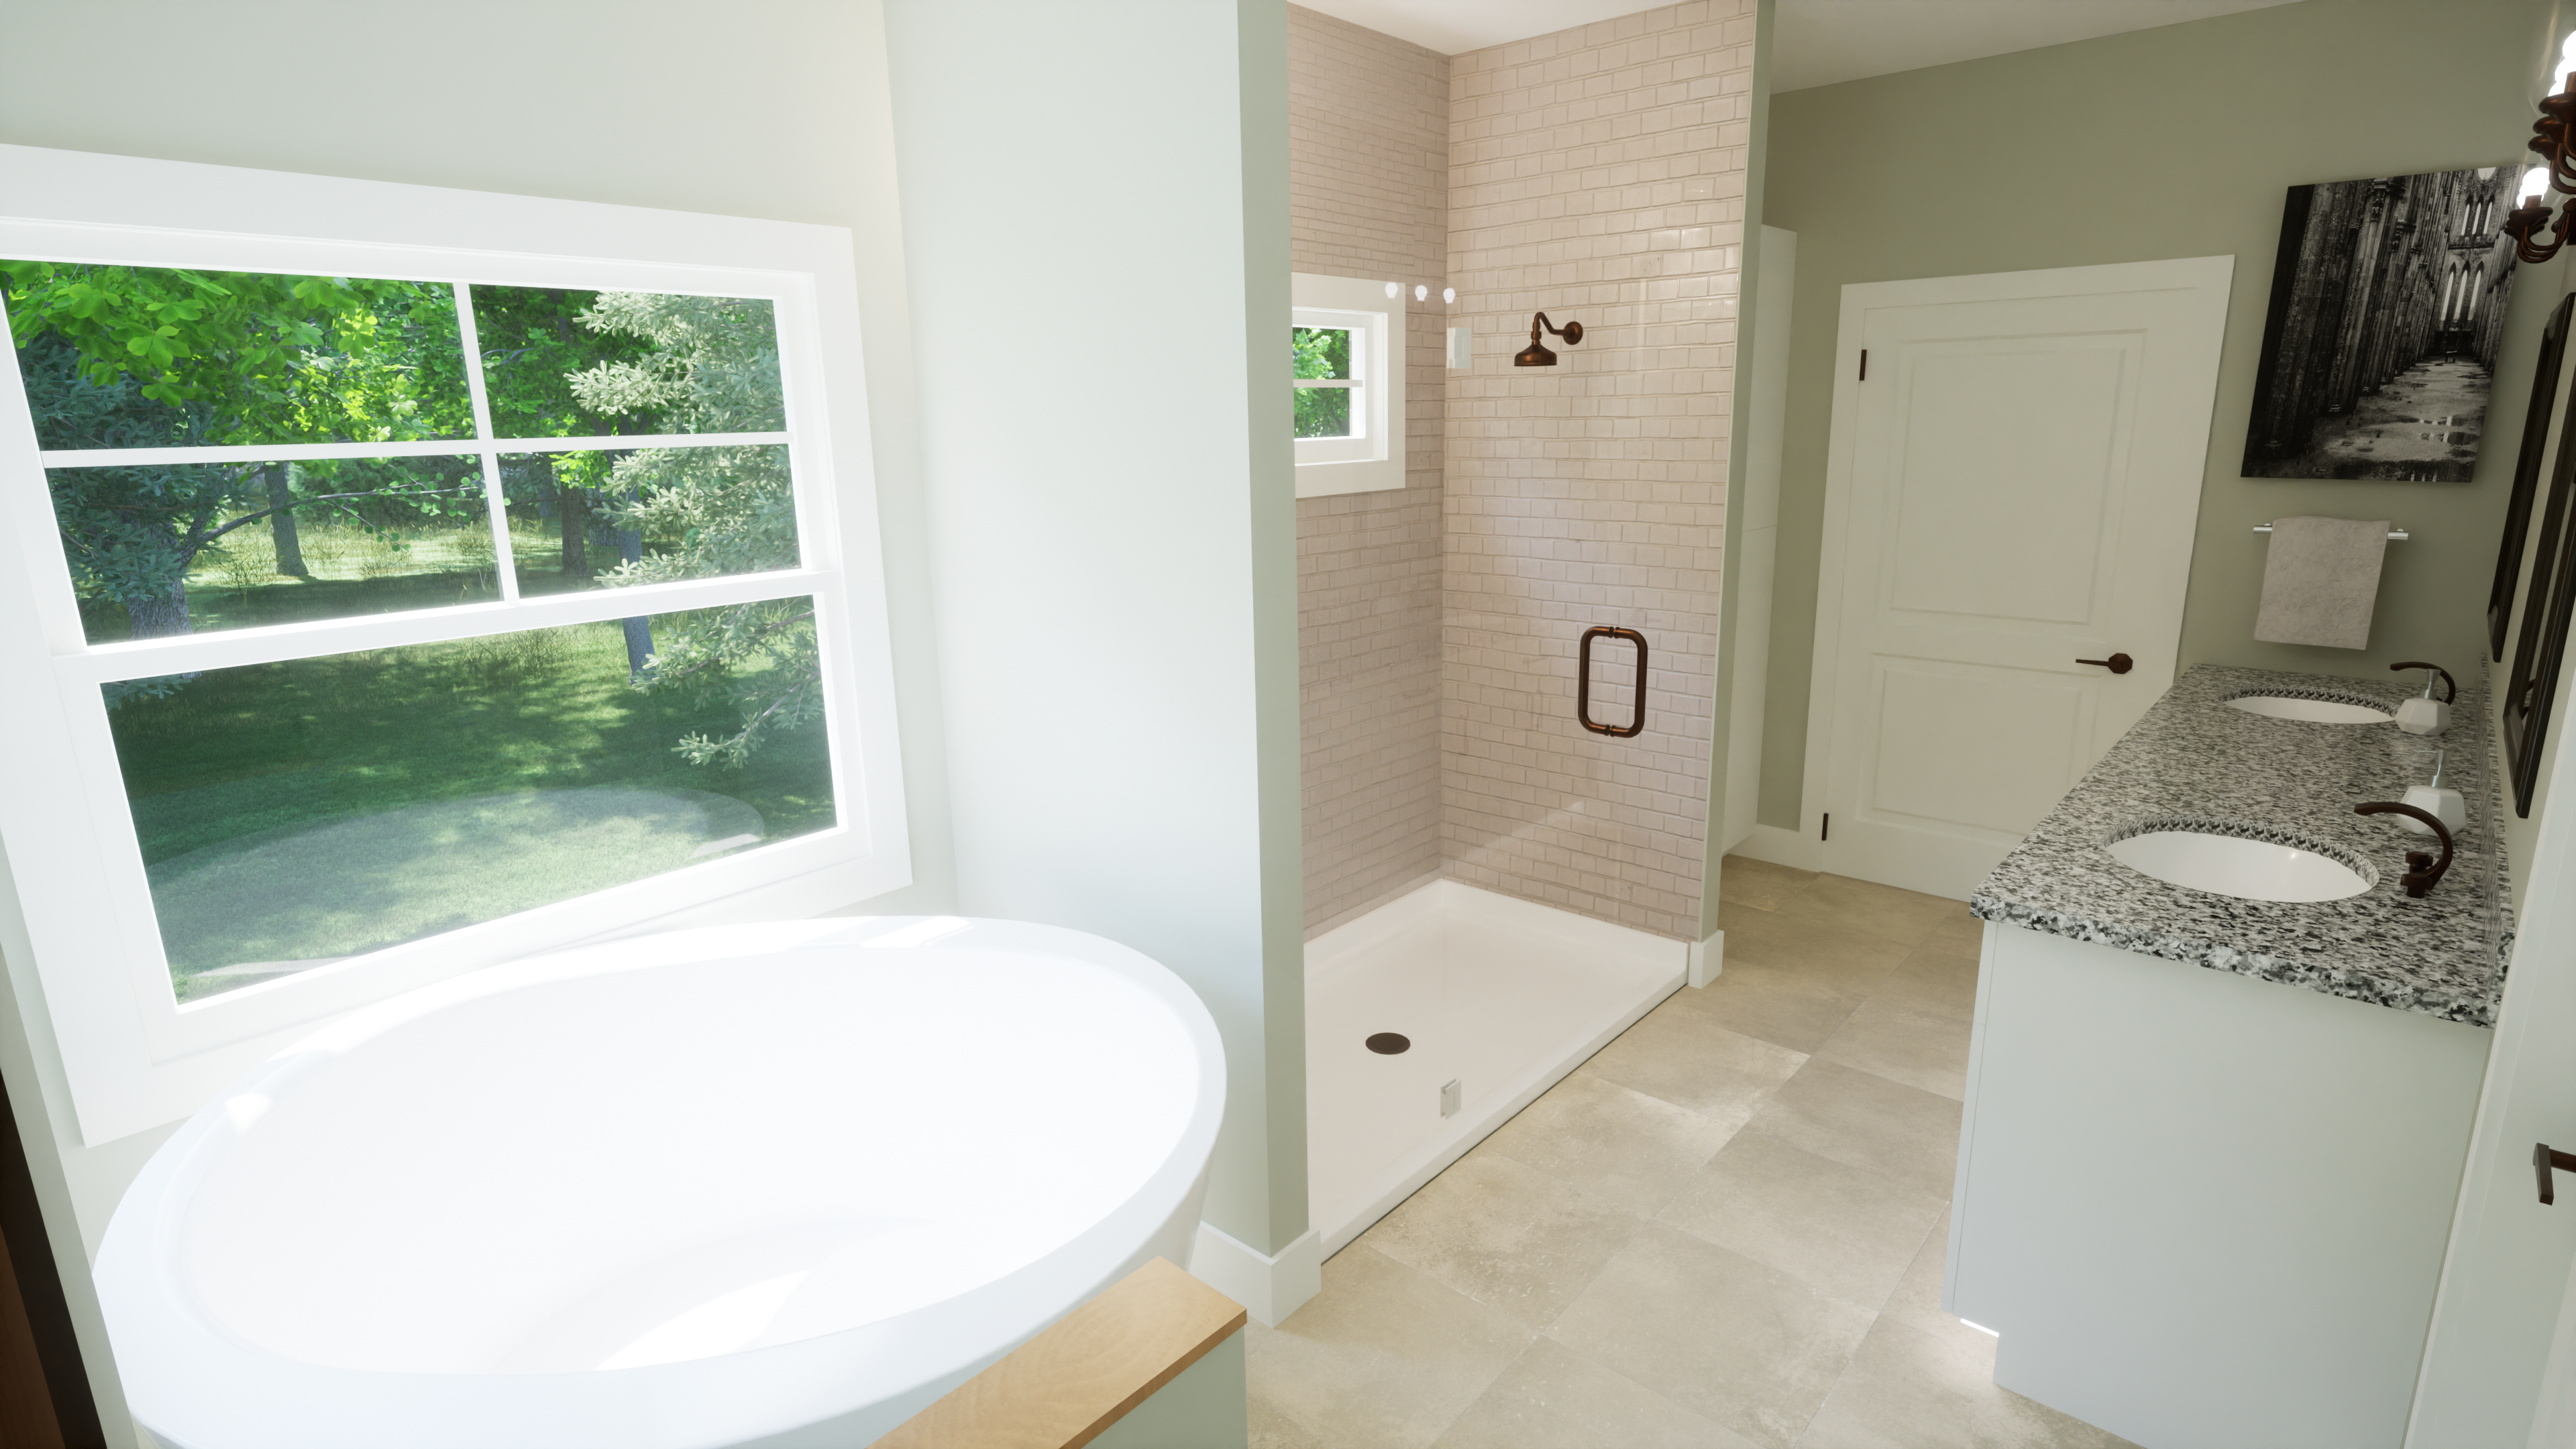
Full Bathrooms: 3
Half Bathrooms: 1
STYLE
Modern
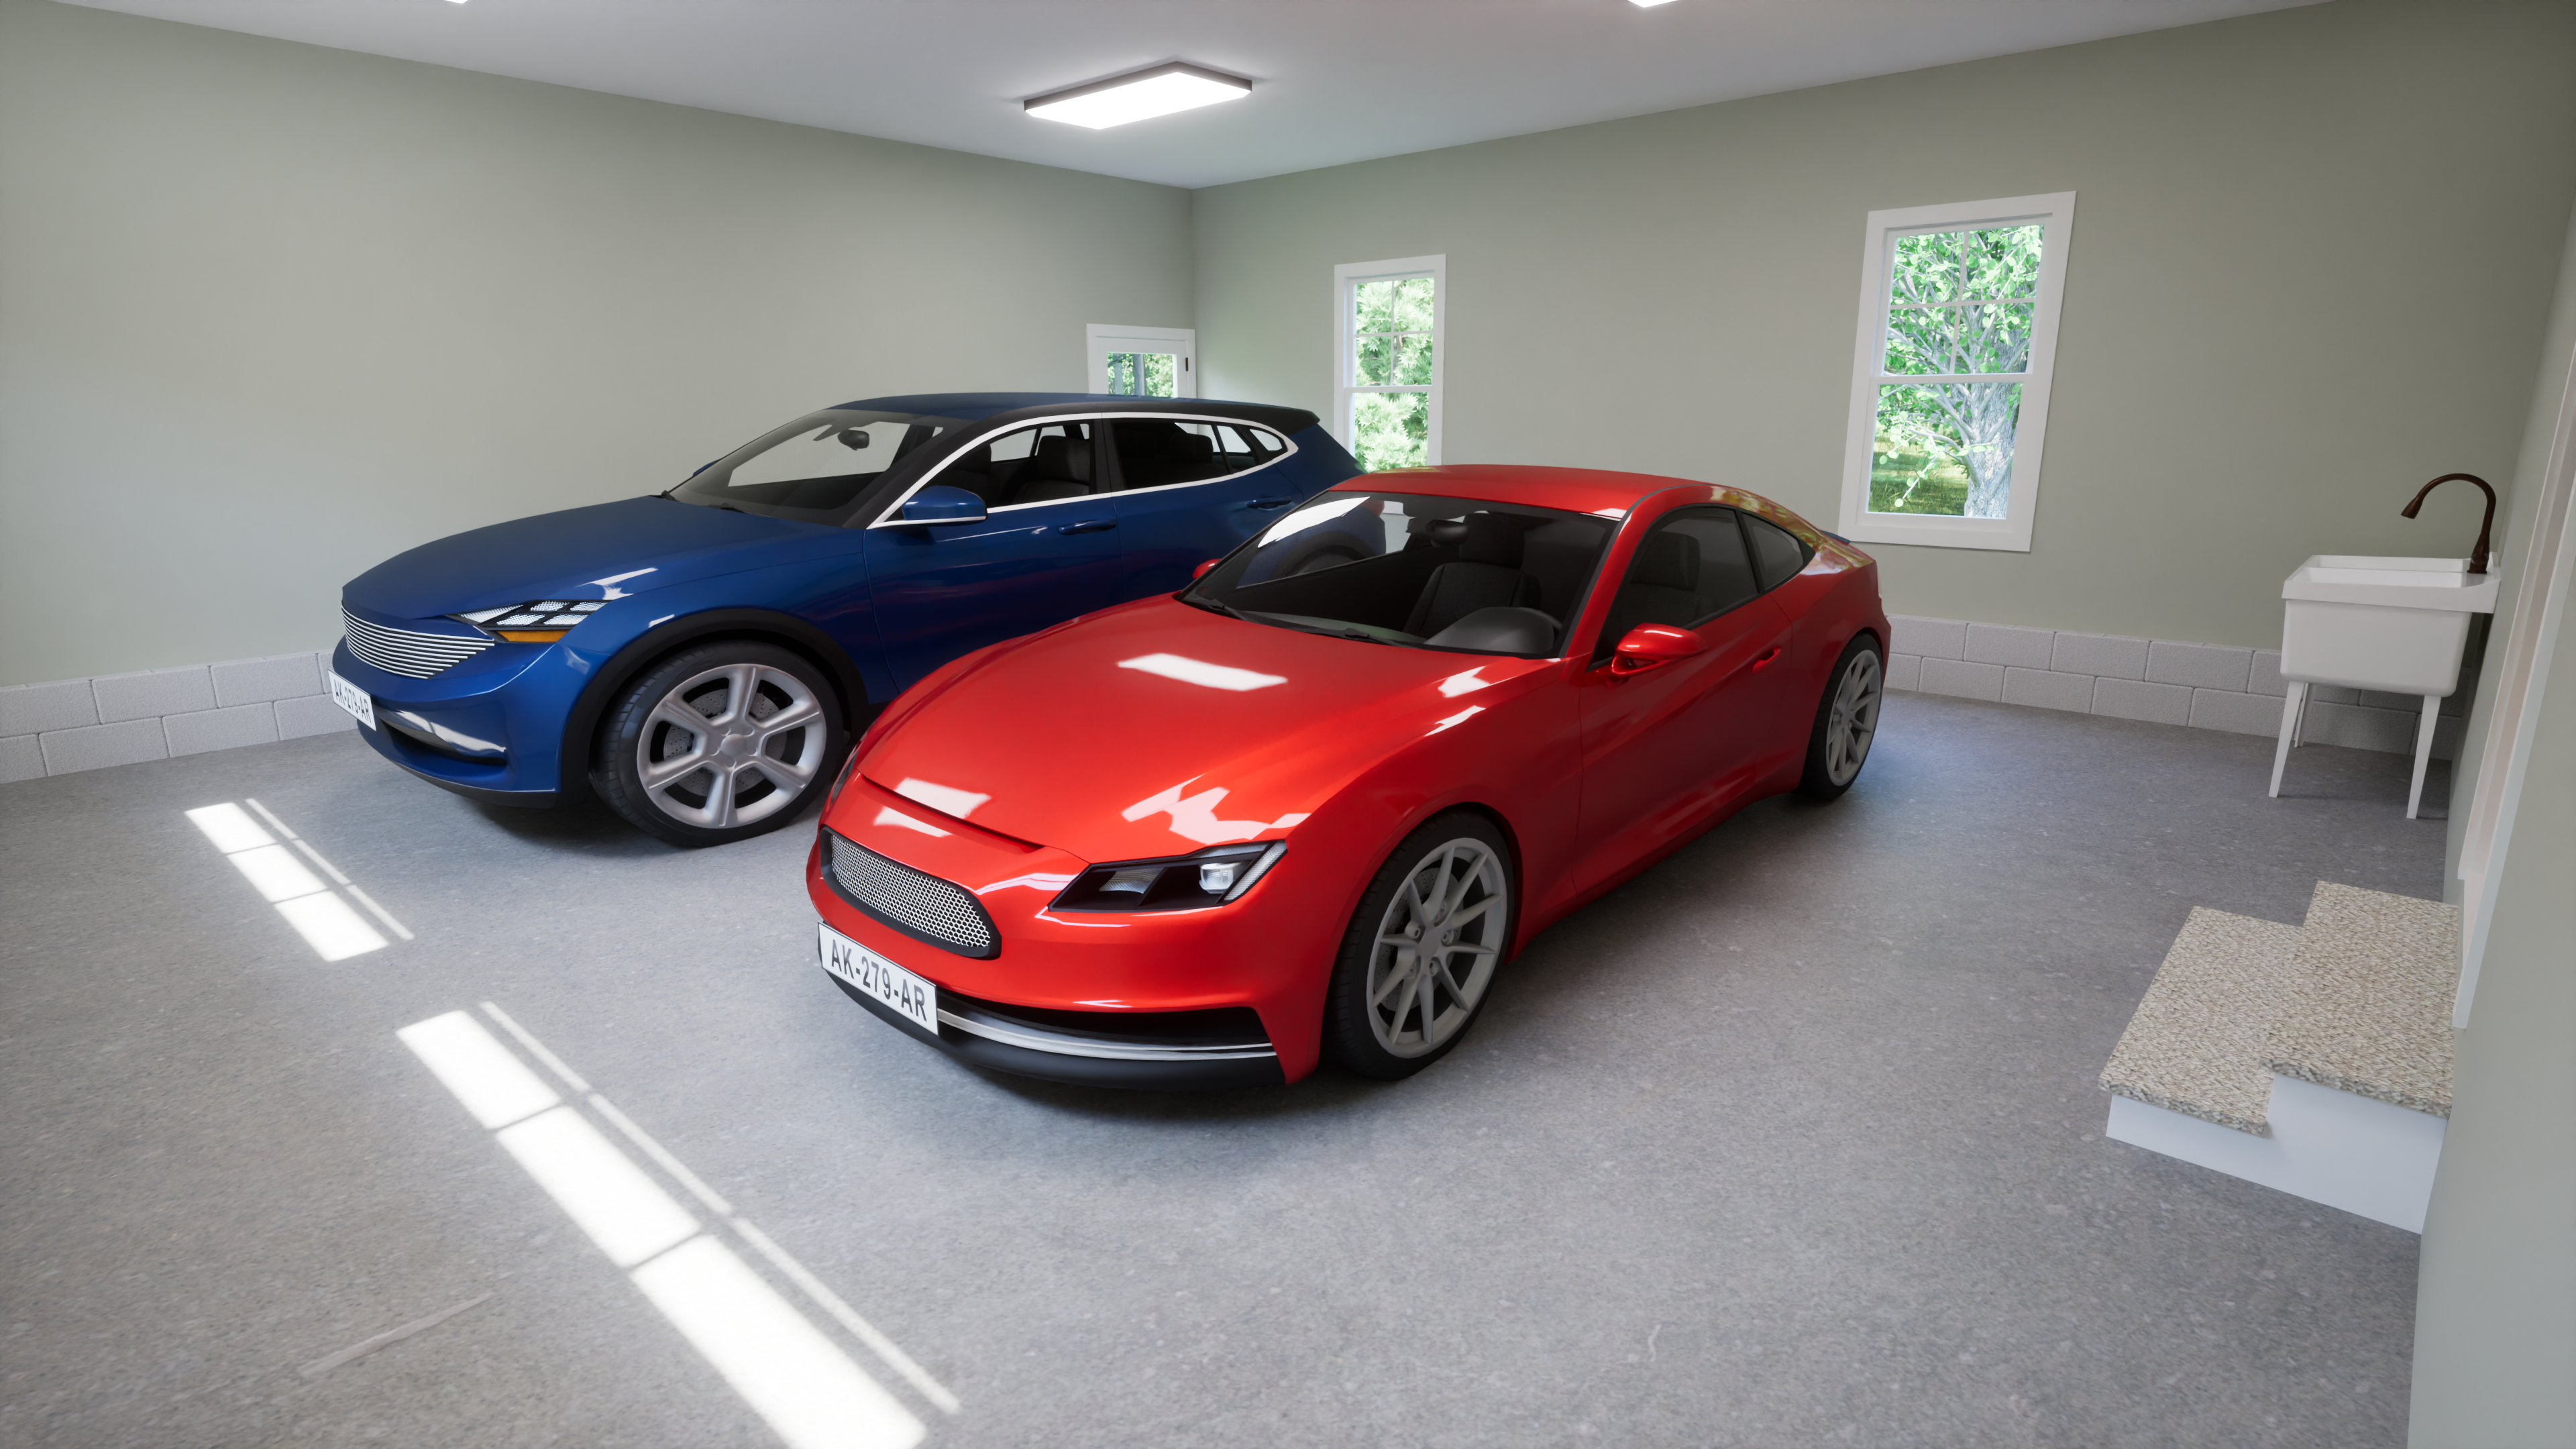
GARAGE
Type: Attached
Area: 677 sq. ft.
Count: 2 cars
Entry: Front
FOUNDATION TYPE
Standard Foundations: Basement
Optional Foundations: Walkout, Monolithic Basement, Daylight, Slab, Crawlspace
ROOF DETAILS
Primary Pitch: 10 on 12
Secondary Pitch: 4 on 12, 6 on 12, 12 on 12
Framing Type: Stick or Truss
EXTERIOR WALLS
Standard Type(s): 2x4
Optional Type(s): 2x6
DIMENSIONS
Width: 70’0“
Depth: 60’0”
Max Ridge Height: 23’6”
CEILING HEIGHTS
First Floor / 9’0”
Second Floor / 8’0”
Lower Level / 9’0”
THIS PLAN CAN BE MODIFIED.
Modest Manor
Sale price$1,195.00
Choose options
Modest Manor
Sale price$1,195.00